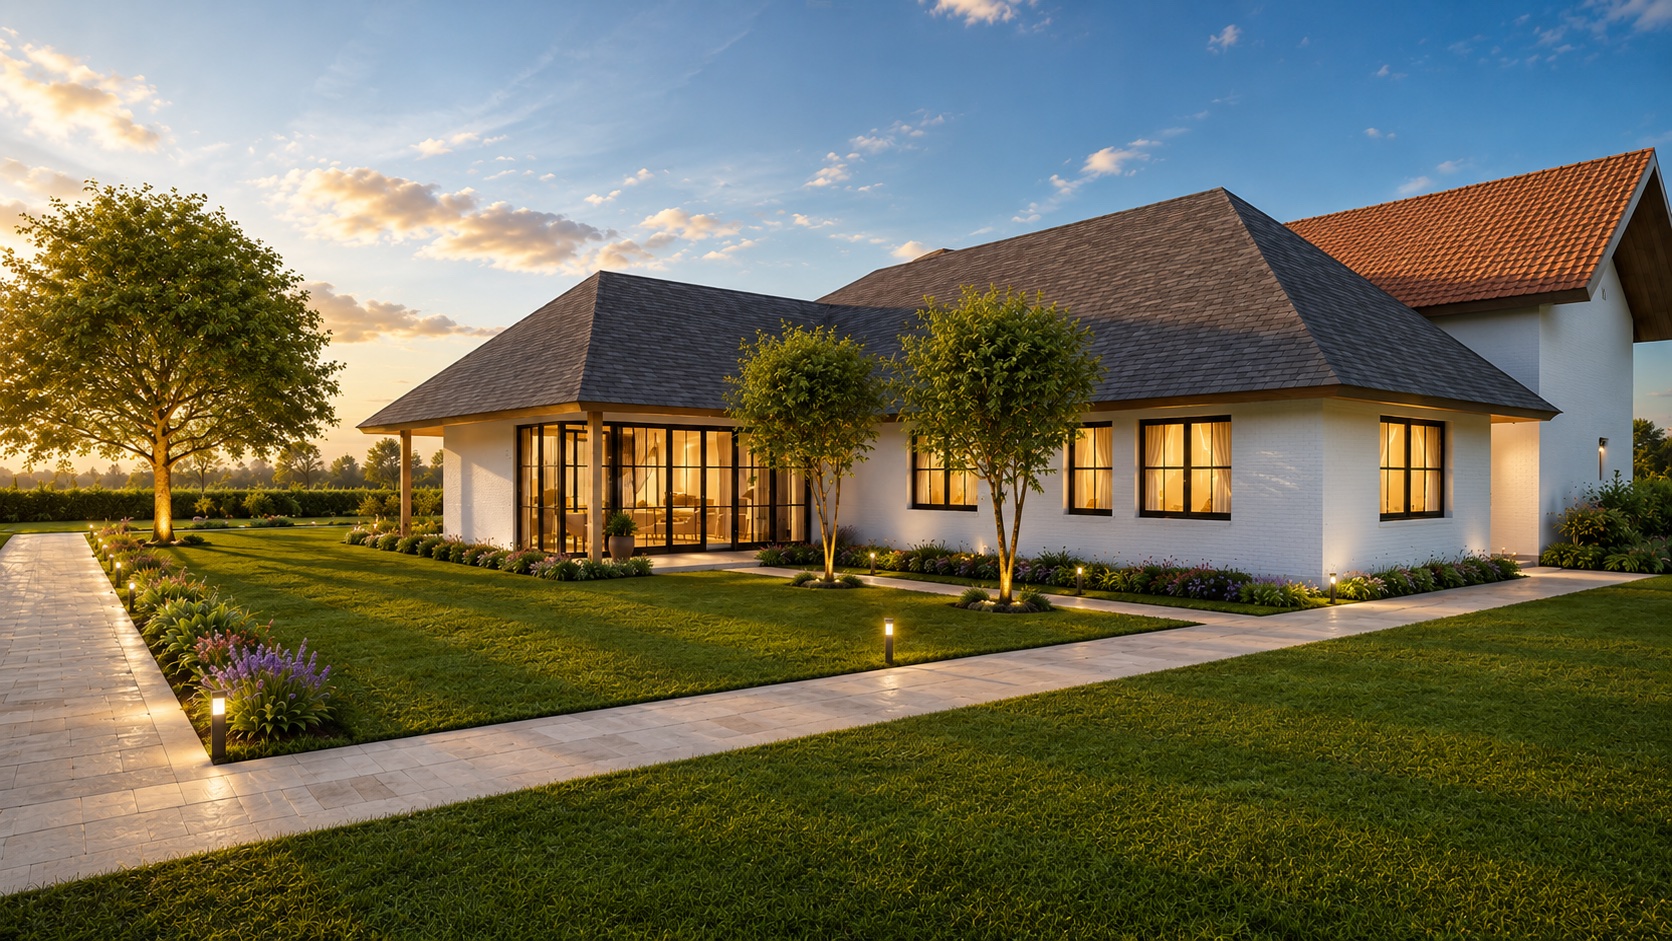
Saratoc Residence at dusk, seen from the lawn: white brick, black steel windows and a hipped roof over a glazed corner

Concept design · Single-storey house

Saratoc Residence

A single-storey home, built around the garden.

The idea

The old house stays.
A new wing joins it.

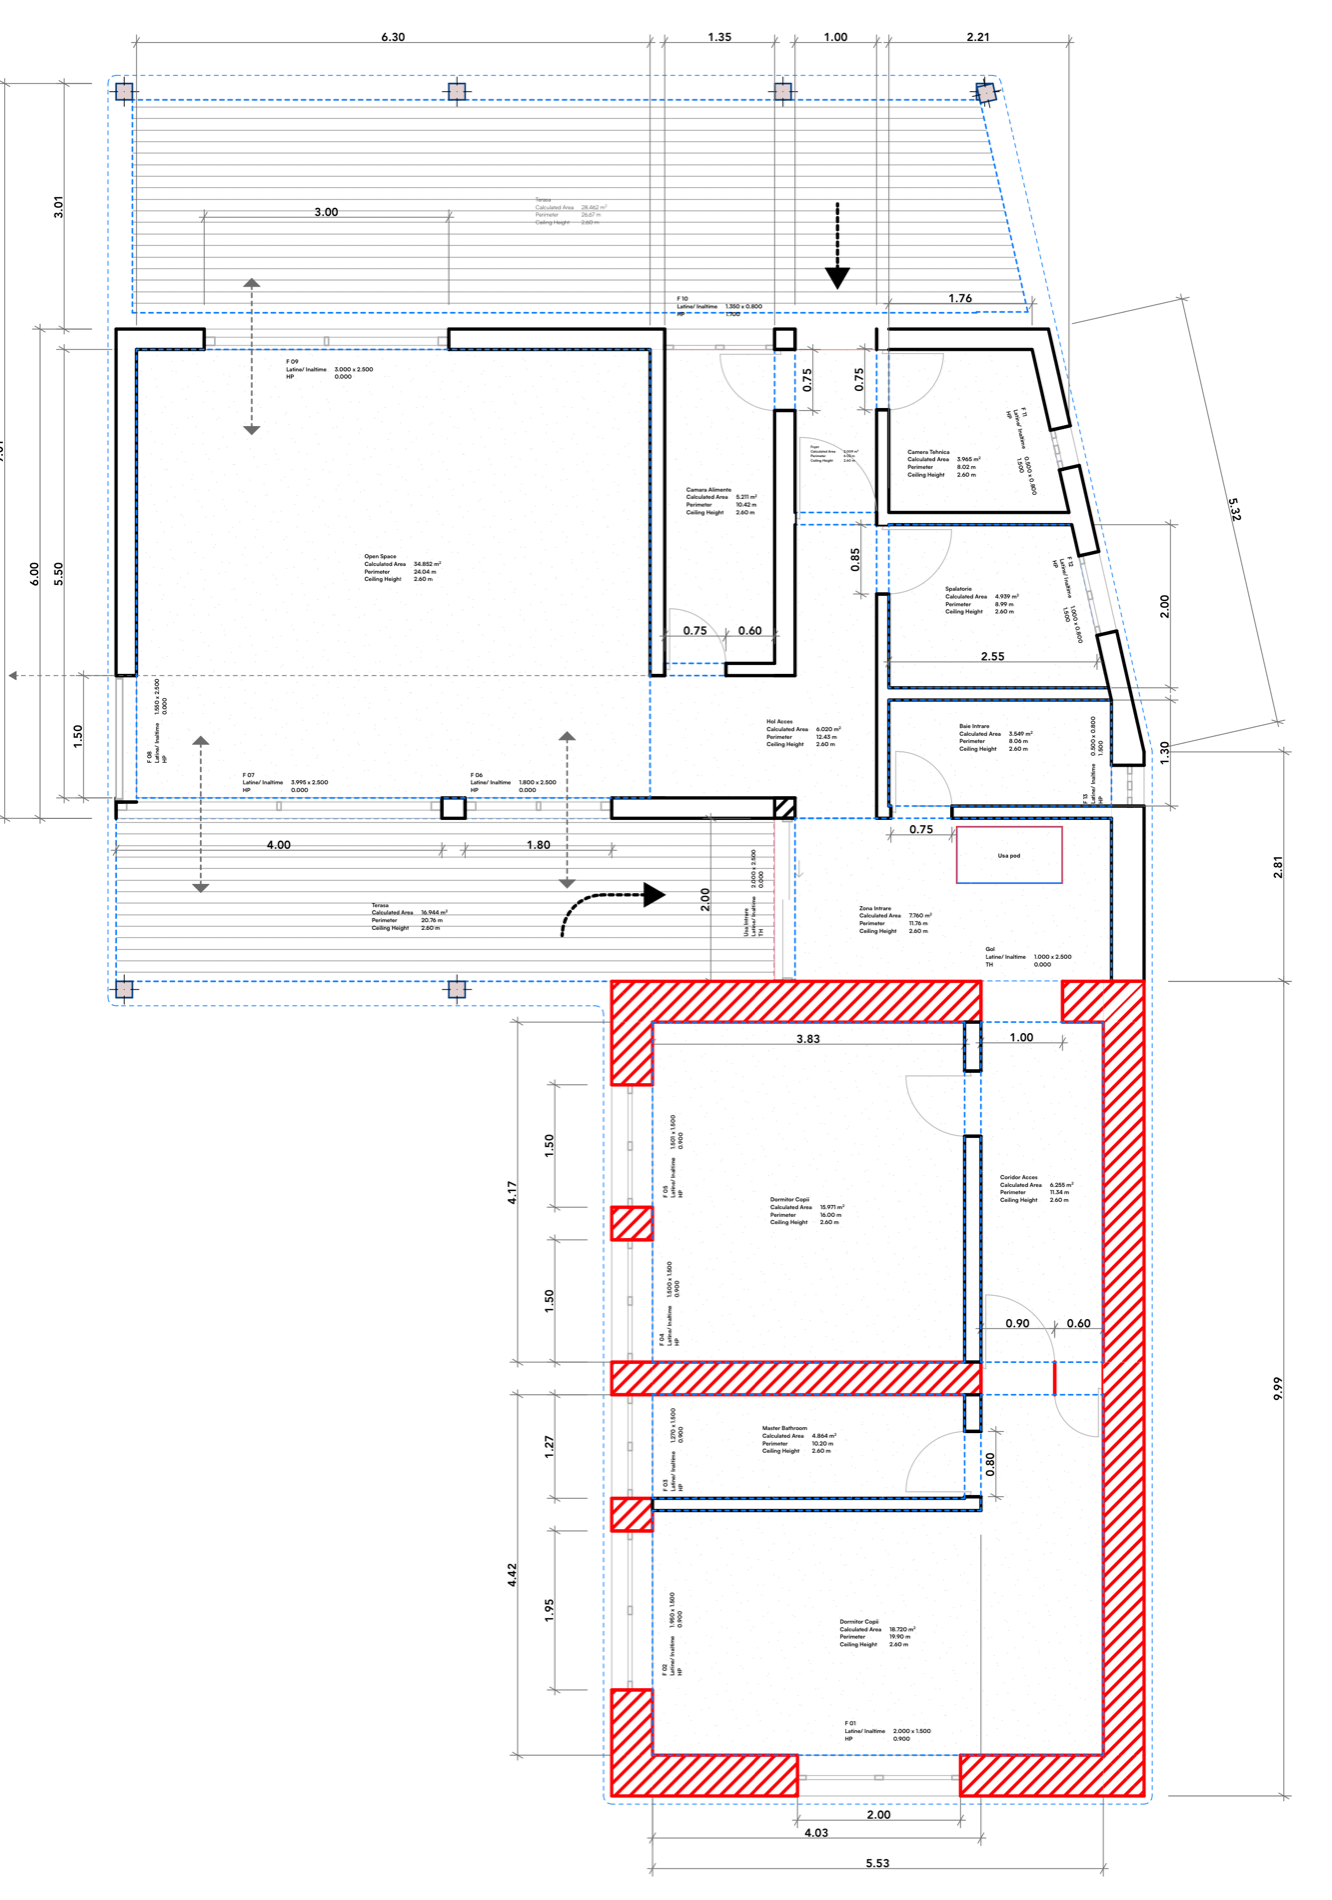
The existing house — the red walls on the plan — is kept and becomes the bedroom wing: two bedrooms and a bathroom. Built against its north side, the new wing holds one open room for cooking, eating and living, the entrance and the service rooms, with a covered terrace on each side. Together they make an L-shaped house around the garden.

Interior net area114.1
Covered terraces45.4
Ceiling height2.60m
Bedrooms · bathrooms2 + 2

Around the house

Six views, one roof.

White brick, a dark shingle roof, black steel frames and timber soffits. Open any view to see it in full.

The entranceThe covered terrace runs the length of the living wing to the front door.
The plotThe two wings frame a lawn; the drive and the existing tree lie to the north.
The dining terraceUnder the main roof, with the open space's sliding doors behind it.
Under the porticoThe corner glazing of the open space meets the timber-lined ceiling of the entrance terrace.
From aboveTwo hipped roofs, one for each wing, and a paved path that wraps the garden.
From the lawnThe glazed corner of the living wing on the left, the bedroom windows to the right.

Room by room

Every room, in its place.

Choose a room to see where it sits on the plan, its size and its openings — or tap a room on the drawing. Areas, perimeters and window marks are taken from the dimensioned plan S-Residence · BL · Dim. All dimensions are orientative — final dimensions are to be decided on site.

Living wing · new

One room for cooking, eating and living, 9 m long. It is glazed on three sides: the 3.00 m sliding doors open north onto the dining terrace, the 4.00 m and 1.80 m glazing open south onto the entrance terrace, and a corner window looks west. The hall opens straight into it.

Area
34.85 m²
Perimeter
24.04 m
Ceiling
2.60 m
Glazing
F06 · F07 · F08 · F09floor to ceiling, 2.50 m

Behind the 2.00 m front door, off the entrance terrace. The hall and the open space are straight ahead; a 1.00 m opening cut through the old north wall leads into the bedroom corridor of the existing house. The attic hatch is in this ceiling.

Area
7.76 m²
Perimeter
11.76 m
Ceiling
2.60 m
Openings
Front door 2.00 × 2.50opening to corridor 1.00 × 2.50 · attic hatch

The service spine of the house. It links the entry and the open space with the pantry, the laundry and the guest bathroom, and runs north between the pantry and the laundry to the foyer.

Area
6.02 m²
Perimeter
12.43 m
Ceiling
2.60 m
Serves
Pantry · Laundry · Guest bathopen to entry and open space

A walk-in larder beside the kitchen, 1.4 m wide and 3.8 m long. One door from the hall and a second from the foyer, so shopping comes straight in from the north terrace without crossing the living room. A high window on the north wall.

Area
5.21 m²
Perimeter
10.42 m
Ceiling
2.60 m
Window
F10 · 1.35 × 0.80sill 1.70 m

Off the hall, a few steps from the front door, so guests never need to enter the bedroom wing. A small high window to the east.

Area
3.41 m²
Perimeter
7.96 m
Ceiling
2.60 m
Window
F13 · 0.50 × 0.80sill 1.50 m

A small vestibule on the north terrace — the back door of the house. It serves the pantry on one side and the technical room on the other, and connects back to the hall.

Area
2.01 m²
Perimeter
6.02 m
Ceiling
2.60 m
Serves
Pantry · Technical room
Bedroom wing · existing house

The corridor of the existing house, 1.5 m wide, running south along its east wall from the new entry. A door to the kids' bedroom on the right and, at its end, the door to the master bedroom.

Area
6.26 m²
Perimeter
11.34 m
Ceiling
2.60 m
Width
1.50 m

3.8 by 4.2 m, with two 1.50 m windows side by side on the west wall. A long desk for two fits under them, with built-in bunk beds on the opposite wall.

Area
15.97 m²
Perimeter
16.00 m
Ceiling
2.60 m
Windows
F04 · F05 · 1.50 × 1.50sill 0.90 m

The largest room, at the end of the corridor, with a window to the south and one to the west. An alcove beside the door leads into the en-suite bathroom.

The drawing labels this room "Dormitor Copii". As the only bedroom with an en-suite it is presented here as the master bedroom — to be confirmed with the architect.

Area
18.72 m²
Perimeter
19.90 m
Ceiling
2.60 m
Windows
F01 · 2.00 × 1.50 · F02 · 1.95 × 1.50sill 0.90 m

En-suite, entered from the master bedroom. 3.8 m long and 1.2 m wide: walk-in shower, WC and vanity in a row, with a window on the west wall.

Area
4.86 m²
Perimeter
10.20 m
Ceiling
2.60 m
Window
F03 · 1.27 × 1.50sill 0.90 m
Service · new

2.55 m wide, off the hall and next to the technical room, so wet services share one wall. A high window to the east.

Area
5.07 m²
Perimeter
9.10 m
Ceiling
2.60 m
Window
F12 · 1.00 × 0.80sill 1.50 m

Heating, water and electrical services, reached from the foyer — so servicing never crosses the living rooms. A small high window to the east.

Area
3.97 m²
Perimeter
8.02 m
Ceiling
2.60 m
Window
F11 · 0.50 × 0.80sill 1.50 m
Outdoors · new

Under the main roof, along the whole north side of the living wing — 2.6 m deep and over 10 m long. The outdoor dining room, opening from the open space through the 3.00 m sliding glazing, with the foyer at its east end.

Area
28.46 m²
Perimeter
26.67 m
Soffit
2.60 m
Opens from
Open space · F093.00 × 2.50

The covered walk on the south side of the living wing: 2.00 m deep, from the lawn to the front door, past the corner glazing of the open space. Timber soffit, two columns.

Area
16.94 m²
Perimeter
20.76 m
Soffit
2.60 m
Opens from
Open space · F07 · F06front door at its east end
Open space34.85 m²
Dimensioned floor plan of Saratoc Residence
Ground floor · metres · orientative Open the PDF

Inside

Oak, white and light.

Herringbone oak floors run through the house. Joinery is white, with oak where hands touch it.

The open space

Kitchen, dining and living in one 35 m² room. The kitchen runs along the east wall under a slatted oak hood and a stone splashback; the table sits in the middle; the sofa faces the garden. Sliding doors open to the dining terrace on one side and the entrance terrace on the other, and the corner window looks west.

34.85Glazed on 3 sidesSliding doors 3.00 + 4.00 m

The master suite

The larger bedroom sits at the end of the corridor, with a window to the south and one to the west. Through the alcove, its own bathroom: a walk-in shower, wall-hung WC and a timber vanity under a lit mirror.

18.72 + 4.86Windows F01 · F02 · F03

The kids' room

Two windows side by side on the west wall light a long desk for two. Built-in bunk beds with storage drawers take the opposite wall, leaving the middle of the room free to play.

15.97Windows F04 · F05

Program

159.5 m² under one roof.

Net areas as measured on the plan, grouped by how the house is lived in.

Living

59.3

The new wing: one big room and everything that serves it.

  • Open space34.85
  • Entry7.76
  • Hall6.02
  • Pantry5.21
  • Guest bathroom3.41
  • Foyer2.01

Sleeping

45.8

The existing house: two bedrooms, an en-suite and the corridor that joins them.

  • Master bedroom18.72
  • Kids' bedroom15.97
  • Corridor6.26
  • Master bathroom4.86

Outdoor & service

54.4

Two covered terraces under the main roof, and the rooms that keep the house running.

  • Dining terrace28.46
  • Entrance terrace16.94
  • Laundry5.07
  • Technical room3.97

Interior 114.1 m²Terraces 45.4 m²Ceilings 2.60 m throughoutStoreys 1

For the builder

Schedule of openings.

Every window and door mark on the plan, with its size and sill height as drawn. These are orientative: final dimensions are to be decided on site, and frame sizes confirmed with the joinery supplier.

Windows 13 marks · width × height in m

MarkRoom · wallW × HSill
F01Master bedroomsouth wall2.00 × 1.500.90
F02Master bedroomwest wall1.95 × 1.500.90
F03Master bathroomwest wall1.27 × 1.500.90
F04Kids' bedroomwest wall1.50 × 1.500.90
F05Kids' bedroomwest wall1.50 × 1.500.90
F06Open spacesouth wall, to entrance terrace1.80 × 2.500.00
F07Open spacesouth wall, to entrance terrace3.995 × 2.500.00
F08Open spacewest wall, corner glazing1.20 × 2.500.00
F09Open spacenorth wall, to dining terrace3.00 × 2.500.00
F10Pantrynorth wall, high window1.35 × 0.801.70
F11Technical roomeast wall, high window0.50 × 0.801.50
F12Laundryeast wall, high window1.00 × 0.801.50
F13Guest bathroomeast wall, high window0.50 × 0.801.50

Sill = "HP" on the drawing, measured from finished floor. F06–F09 are floor-to-ceiling glazing; F09, F07 and F06 are the sliding elements onto the terraces.

Doors & openings as marked

MarkWhereW × H
Ușa IntrareFront doorentrance terrace → entry2.00 × 2.50
GolOpen passageentry → bedroom corridor1.00 × 2.50
Ușa podAttic hatchin the entry ceiling

Threshold ("TH") 0.00 on both. Interior door widths read from the plan: 0.90 m to the master bedroom, 0.80 m to the master bathroom, 0.85 m to the laundry, 0.75 m to the pantry, foyer rooms and guest bathroom.

Ceiling2.60 m in every room and under both terrace soffits.
PlanDimensioned ground-floor plan "S-Residence · BL · Dim", from which every figure on this page is taken.
WallsRed-hatched walls on the plan are the existing house; black walls are new construction.
DimensionsOrientative. Final dimensions are to be decided on site.